Architectural Services for a Bungalow Renovation with a New First Floor
This project was a complete bungalow renovation in Wetherby, involving major internal alterations, a partial garage conversion, landscaping works, and the addition of a completely new first floor.
The clients wanted to transform the existing bungalow into a much more spacious and practical family home. The key part of the brief was to create two bedrooms upstairs, both with their own ensuite and dressing areas, giving the teenagers in the family a more private and independent space.
As part of my architectural services for this bungalow renovation, I worked through a wide range of layout options with the client, helping them explore what was possible within the existing footprint, budget and planning constraints.
The Brief
The project included:
- Complete internal alterations to the ground floor
- A brand-new first floor with staircase access
- Two upstairs bedrooms, both with ensuite and dressing areas
- Partial garage conversion to make better use of the existing footprint
- External works including a swimming pool
- Outdoor bar and firepit area
- New front wall and driveway
- Rendering to the existing property
- Architectural design and drawings for planning and Building Regulations
The clients had originally hoped to extend the ground floor as well, but the budget did not allow for this. This meant the design had to work especially hard to make the best possible use of the existing footprint.
Exploring the Layout Options
A big part of the design process involved looking at lots of different layouts. With a bungalow renovation, especially one where a new first floor is being added, it is important to carefully consider how the existing space works and how the new accommodation connects with it.
The staircase location was a key part of the design, as this had to work practically within the existing ground floor layout while also providing good access to the new first floor.
The aim was to create a home that felt balanced, practical and well planned — not simply a bungalow with an extra floor added on top.
Making the Existing Footprint Work Harder
Because the clients decided not to extend the ground floor due to budget, the existing space had to be used as effectively as possible.
The partial garage conversion helped unlock more usable internal space without needing to increase the building’s footprint. This was a practical way to add value and improve the layout while keeping the project more cost-effective.
This is where careful architectural design can make a big difference. Sometimes the best solution is not always to build bigger, but to make the existing space work much harder.
External Works and Lifestyle Spaces
The project was not just about the house itself. The wider design also included a number of external improvements, including a swimming pool, bar and firepit area, new driveway, front boundary wall and render to the existing property.
These features helped turn the property into a much more complete family home, with outdoor spaces designed for relaxing, entertaining and making better use of the garden.
A Challenging Planning Application
This was a particularly difficult planning application, with numerous objections raised during the process.
The application ultimately went to planning committee, which is usually required when an application becomes more controversial or receives significant objections. Rather than being decided under delegated powers by a planning officer, the proposal was reviewed by a planning committee made up of local councillors and planning officers, who voted on whether the scheme should be approved.
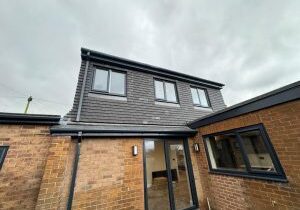
One of the key objections related to the proposed dormer and concerns about overlooking neighbouring properties. However, the design had been carefully prepared to meet the relevant separation distances and guidance set out in the Leeds Householder Design Guide.
Despite the objections, the application was approved at committee.
This part of the project highlights the importance of clear architectural drawings, a strong understanding of local planning guidance, and the ability to respond to planning concerns throughout the process.
Building Regulations and Construction
Once planning was approved, the Building Regulations stage progressed much more smoothly.
Adding a whole new floor to an existing bungalow requires careful technical consideration, particularly around structure, insulation, fire safety, access and the way the new first floor connects with the existing building.
The project moved forward successfully, and the finished home was completely transformed.
The Result
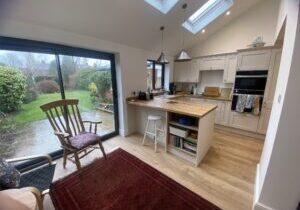
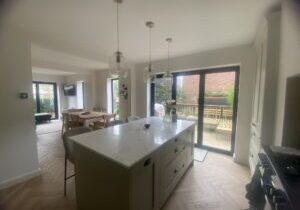
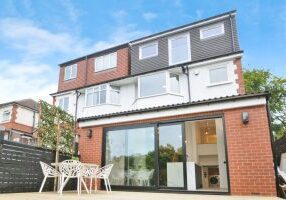
The completed renovation turned a dated bungalow into a much larger, more modern and far more practical family home.
By adding a complete new first floor, the property gained two generous teenage bedrooms with ensuite and dressing areas, while the ground floor was reworked to make better use of the existing footprint.
Externally, the new render, driveway, boundary wall, swimming pool and outdoor entertaining areas helped give the property a completely fresh identity.
The transformation also added significant value. The property was reportedly bought for around £450,000 and later sold for around £680,000, showing the potential return that can be achieved when a bungalow renovation is carefully designed and well executed.
This Wetherby project is a strong example of how professional architectural services, architectural design and drawings, and careful planning support can transform a property — even when the planning process is challenging.
Before
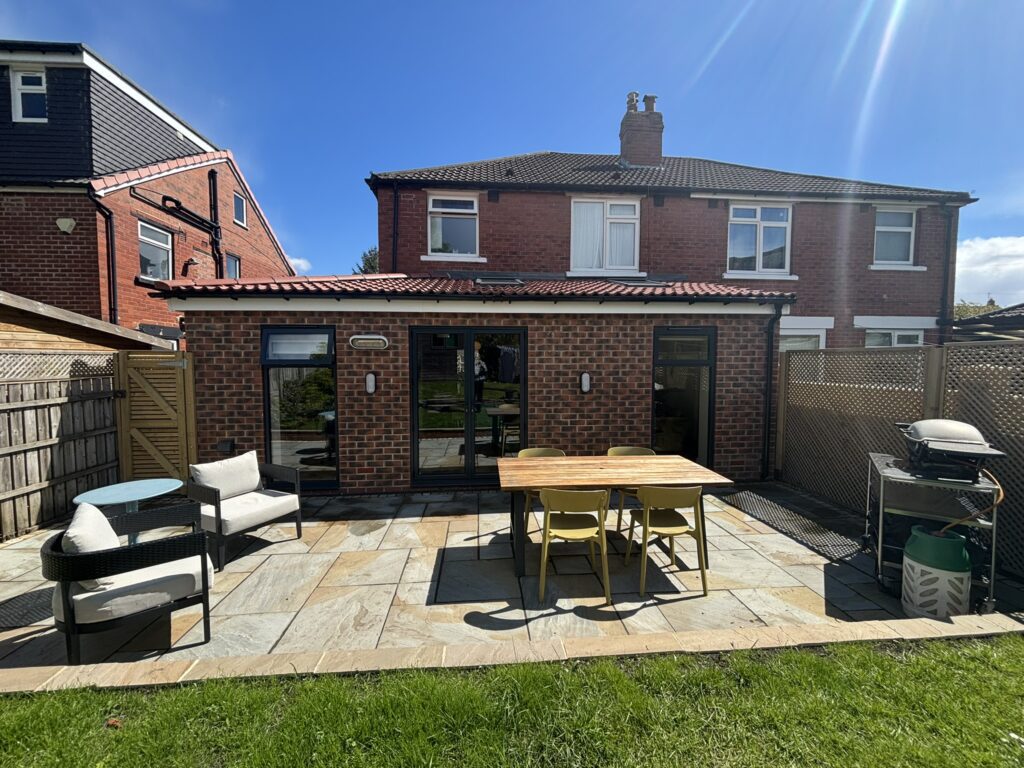
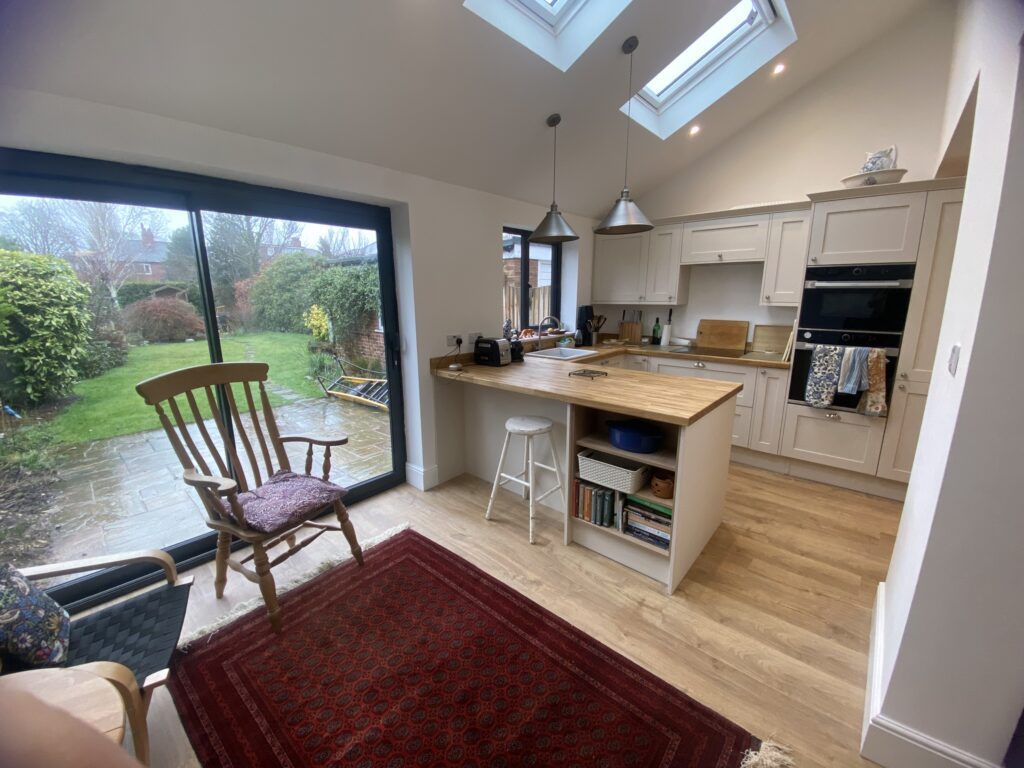
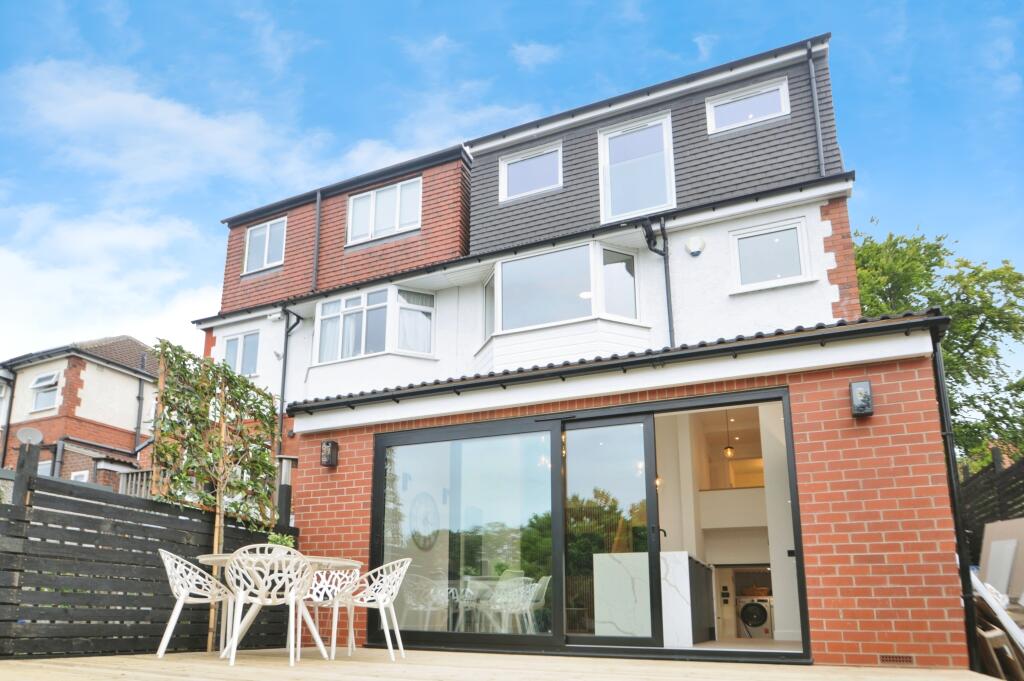
Here's a few photos of the back of the house before the house extension
Give us a call
Speak to Hannah today and get the right advice for your project