
Case Study
Wraparound House Extension in Leeds
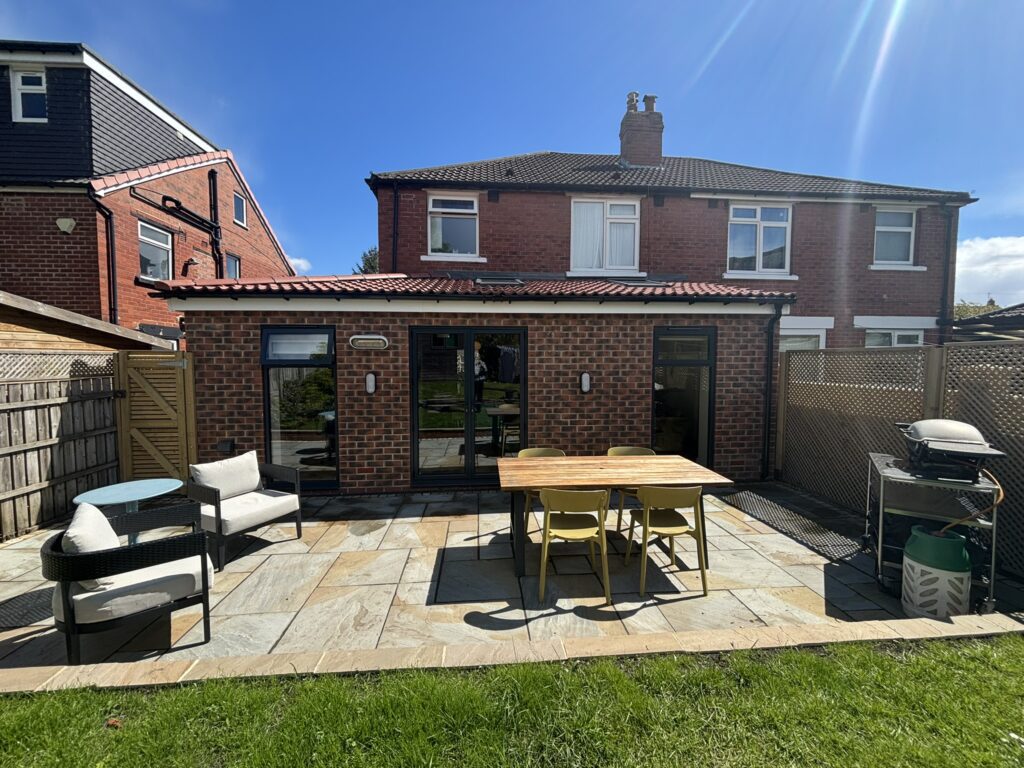
Key Takeaways Project type: Wraparound house extension in Leeds, including a side and rear extension. Main goal: To create a more practical family home with open-plan kitchen, dining and living space. Additional spaces created: Utility room, shower room, home office and improved ground floor layout. Architectural services provided: Initial design ideas, architectural drawings, planning support,…
Read MoreRear House Extension with Open-Plan Kitchen in Roundhay, Leeds
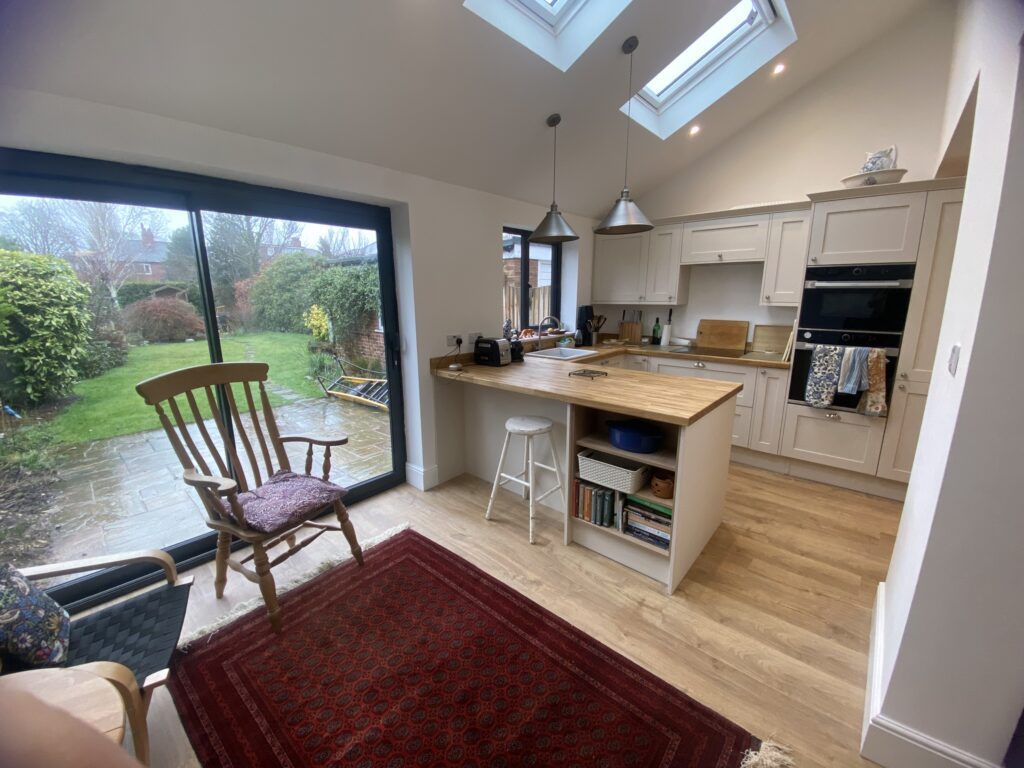
Creating a Light-Filled Open-Plan Kitchen and Living Space I was really pleased to be back on Roper Avenue in Roundhay, Leeds for this rear house extension project, especially as it came through a referral from another project I had worked on just over the road. It is always lovely to return to the same street…
Read MoreTwo-Storey Side Extension for a Growing Family

Case Study: Two-Storey Side Extension for a Growing Family Transforming Space Through Thoughtful Architectural Design This project began when a client approached me looking to future-proof their home with a two-storey side extension to better suit their growing family. The brief was clear, create more usable living space, improve flow, and enhance day-to-day functionality, all…
Read MoreArchitectural Design for Supported Living Apartments

Creating Independent Living Opportunities for Young Adults In August 2024, I was contacted by Coral Projects, a development agency working on behalf of the Diocese of Leeds, to provide a quotation for an architectural project in Gomersal, West Yorkshire. The project aimed to create 10 supported living apartments designed specifically for young adults who require…
Read MoreUsing Full Planning Permission to Secure Double-Height Rear Extension in Leeds
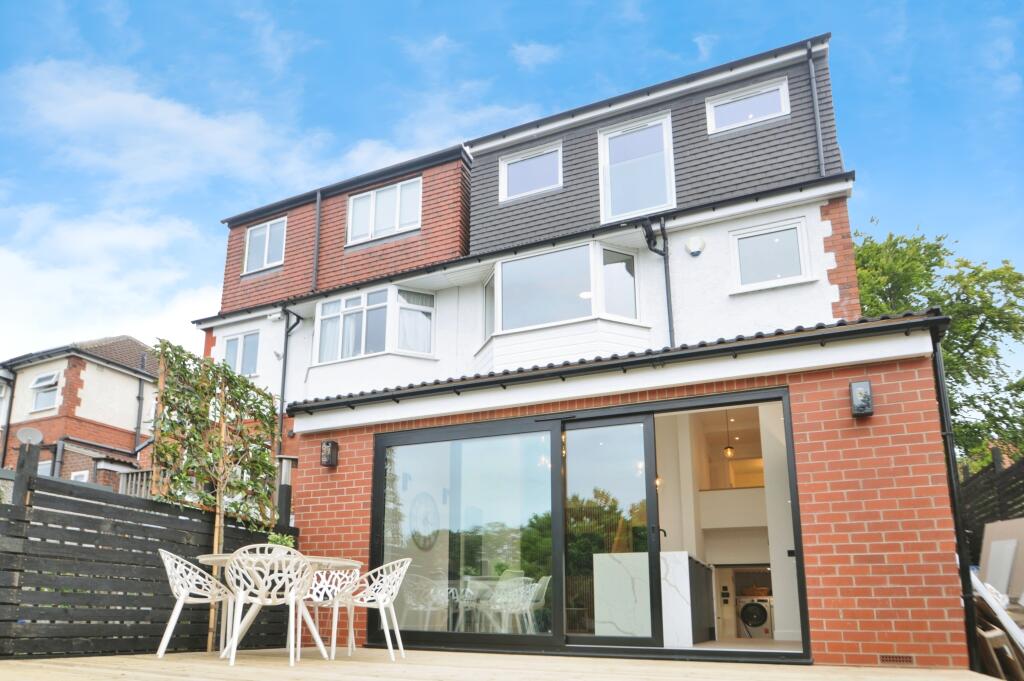
When an experienced property developer approached us to design a rear extension for their home in Leeds, they had a clear vision: make better use of the ground floor, link the underused basement, and create a light-filled, spacious living area. They hoped to go beyond what standard permitted development would typically allow. The Brief The…
Read MoreFrom Dilapidated War Memorial Club to 9 Beautiful, Modern Family Homes
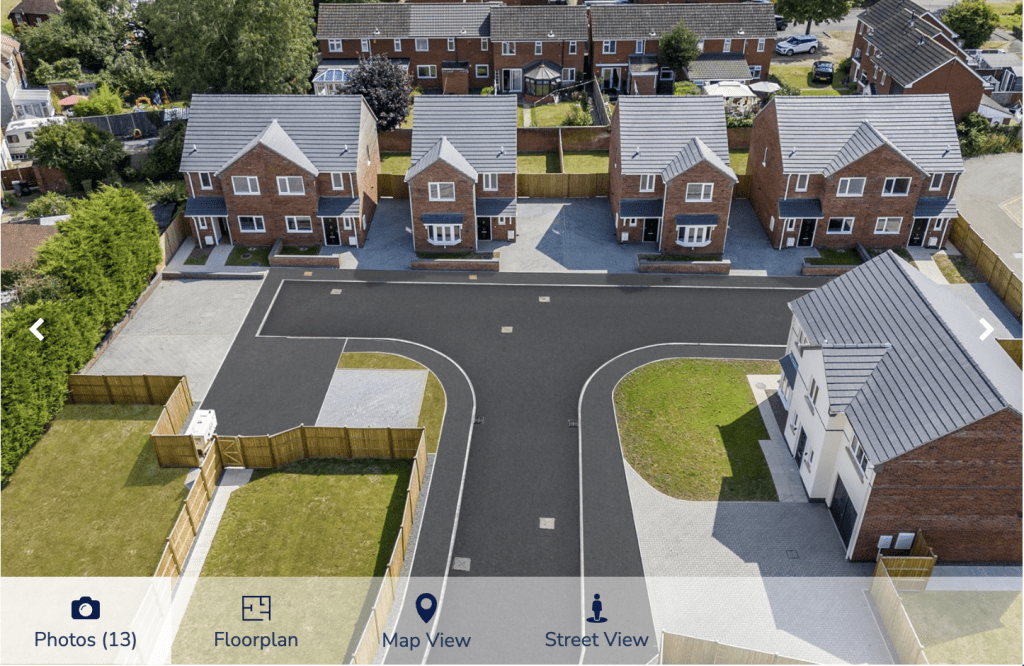
From Vision to Reality: HB Architectural Delivers on this Housing Development Project At the heart of a community, where echoes of the past meet modern aspirations, I recently embarked on a particularly ambitious project with HB Architectural Services. Our task was to repurpose a former war memorial club and its car park into a…
Read MoreHouse Extension and Internal Alterations in Roundhay – Case study

House Extension & Internal Alterations in Roundhay – Case Study Brief: Provide Architectural Services in Roundhay designing a New porch, ground floor extension changing a single garage to a double, new utility & shower room to the rear and Internal alterations including reconfiguration of the existing staircase. HB Architectural Services were delighted to complete this…
Read More