
Residential Architecture
Wraparound House Extension in Leeds
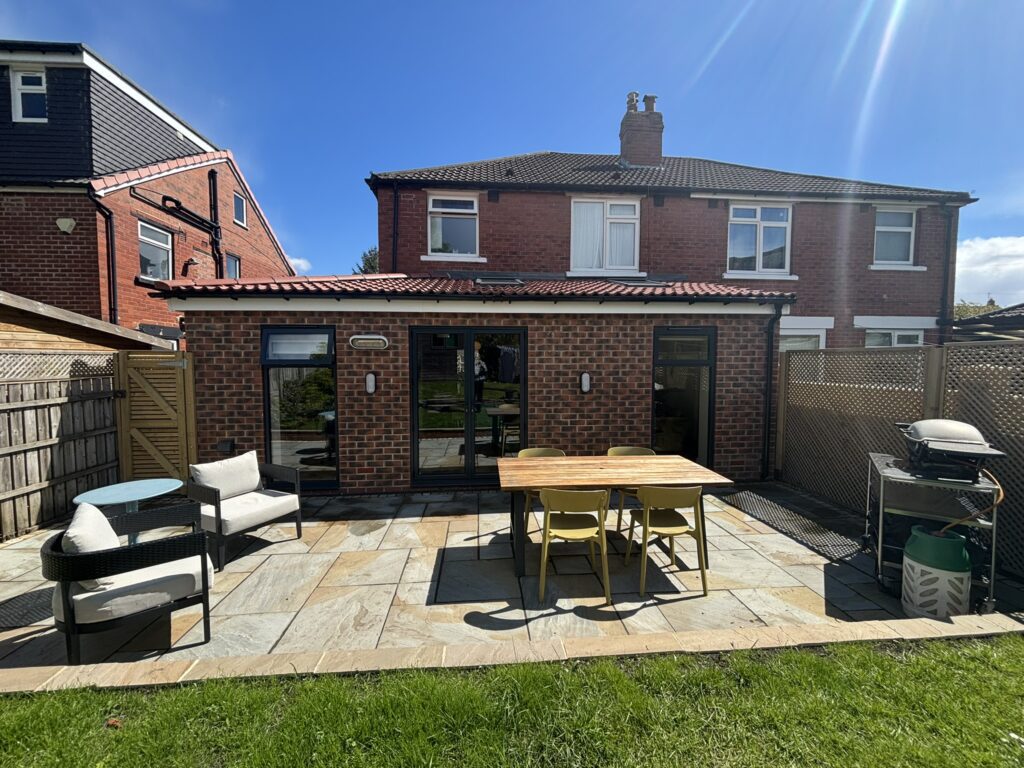
Key Takeaways Project type: Wraparound house extension in Leeds, including a side and rear extension. Main goal: To create a more practical family home with open-plan kitchen, dining and living space. Additional spaces created: Utility room, shower room, home office and improved ground floor layout. Architectural services provided: Initial design ideas, architectural drawings, planning support,…
Read More10 Step Process To Extending Your Property

10 Steps to Extending Your Property 1. Initial Meeting / Forming the ‘Brief’ Most Architects/Architectural Designers, including ourselves, offer a free of charge initial visit to discuss your requirements in order to provide a more accurate fixed quote for our services. This initial meeting at the property allows us to spot any potential issues with…
Read MoreRear House Extension with Open-Plan Kitchen in Roundhay, Leeds
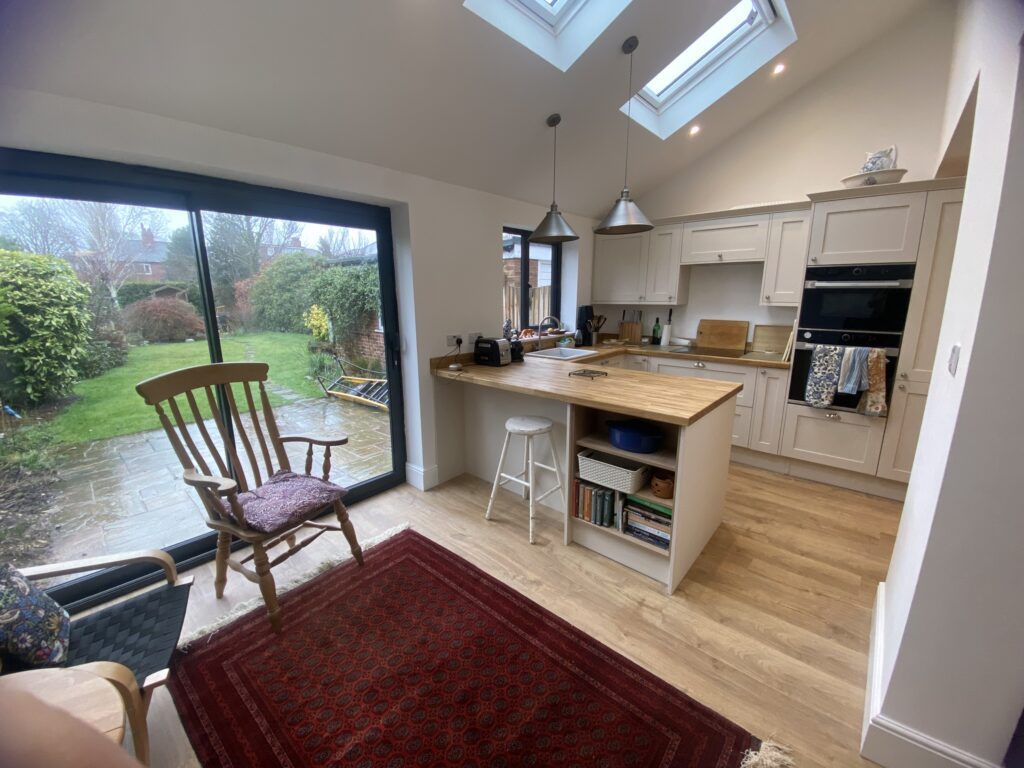
Creating a Light-Filled Open-Plan Kitchen and Living Space I was really pleased to be back on Roper Avenue in Roundhay, Leeds for this rear house extension project, especially as it came through a referral from another project I had worked on just over the road. It is always lovely to return to the same street…
Read MoreFrom Dilapidated War Memorial Club to 9 Beautiful, Modern Family Homes
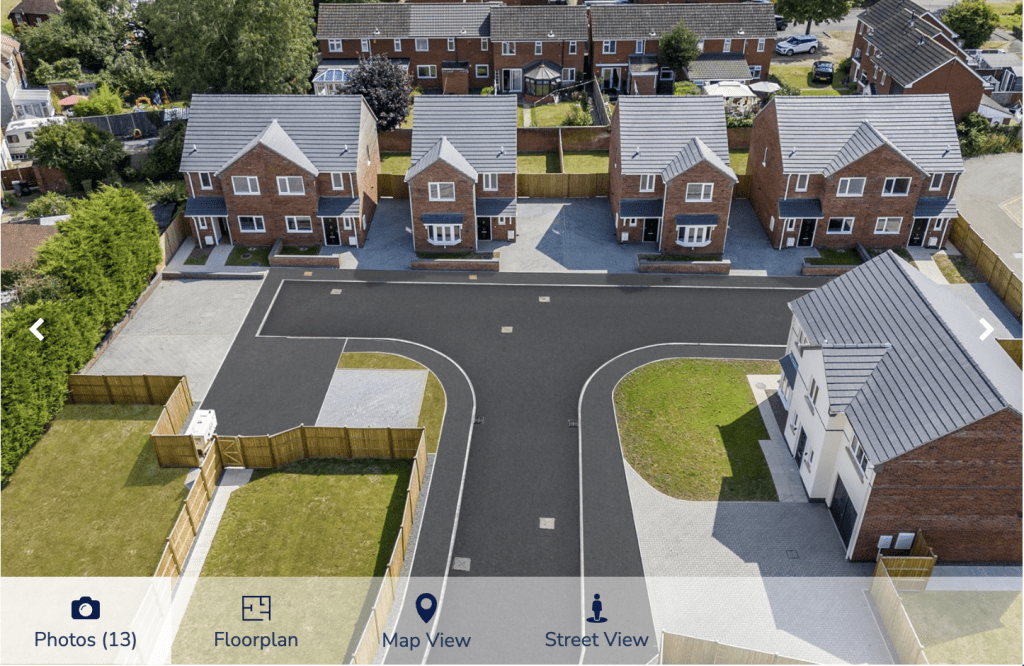
From Vision to Reality: HB Architectural Delivers on this Housing Development Project At the heart of a community, where echoes of the past meet modern aspirations, I recently embarked on a particularly ambitious project with HB Architectural Services. Our task was to repurpose a former war memorial club and its car park into a…
Read More10 Step Process To Extending Your Property.
10 Steps to Extending Your Property 1. Initial Meeting / Forming the ‘Brief’ Most Architects/Architectural Designers, including ourselves, offer a free of charge initial visit to discuss your requirements in order to provide a more accurate fixed quote for our services. This initial meeting at the property allows us to spot any potential issues with…
Read MoreHouse Extension and Internal Alterations in Roundhay – Case study

House Extension & Internal Alterations in Roundhay – Case Study Brief: Provide Architectural Services in Roundhay designing a New porch, ground floor extension changing a single garage to a double, new utility & shower room to the rear and Internal alterations including reconfiguration of the existing staircase. HB Architectural Services were delighted to complete this…
Read MoreWhat Is Allowed Under Permitted Development Rights?
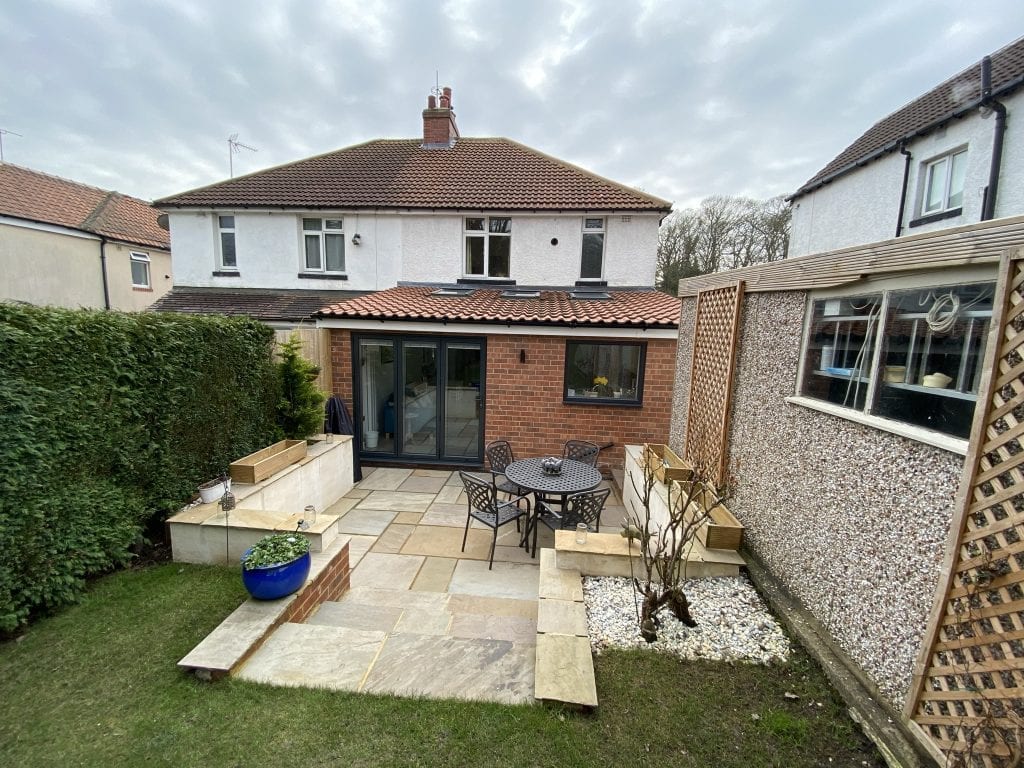
What is allowed under permitted development rights? What are permitted development rights? You can carry out certain alterations to your house without the requirement of obtaining planning permission. These are called ‘ permitted development rights’. Please be aware that there are restrictions in certain area’s for permitted development rights, such as conservation area’s. Further details…
Read More