Key Takeaways
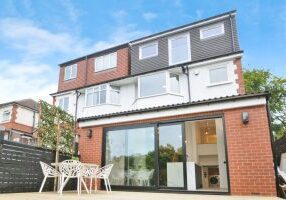
- Project type: Wraparound house extension in Leeds, including a side and rear extension.
- Main goal: To create a more practical family home with open-plan kitchen, dining and living space.
- Additional spaces created: Utility room, shower room, home office and improved ground floor layout.
- Architectural services provided: Initial design ideas, architectural drawings, planning support, Building Regulations guidance and coordination with the structural engineer.
- Key design feature: A flexible home office with a sliding glass door, allowing the space to feel connected but still be closed off when needed.
- Design challenge: The original kitchen had recently been installed, but keeping it limited the potential of the extension.
- Final solution: Relocating the kitchen into the former dining area created a much better layout and improved the flow of the home.
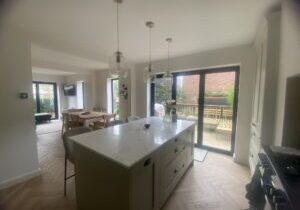
- Natural light: Full-height windows helped create a stronger connection between the open-plan living space and garden.
- Practical detail: Window and wall placements were carefully considered to allow for furniture, TV position, radiators and everyday family use.
- Outcome: A bright, practical and beautifully designed family home that works far better for modern living.
Creating a Practical Family Home with Open-Plan Living
In September 2024, I was approached by a family in Leeds who wanted to begin the process of extending and improving their home. Like many growing families, they needed more usable space, better storage, and a layout that worked properly for everyday family life.
The brief was to create a new utility room, WC, office space, and a large open-plan kitchen, dining and living area. They wanted the home to feel brighter, more practical and better connected to the garden, while still keeping important functional areas tucked away from the main living space.
This project is a great example of how thoughtful architectural services, architectural design and drawings, and architectural project management can make a real difference to the way a family home works.
The Brief
The family wanted to create:
- A larger open-plan kitchen, dining and living space
- A practical utility room
- A WC, which later became a shower room
- A home office space
- Better flow through the ground floor
- A design that made the most of natural light
- A layout that worked around busy family life
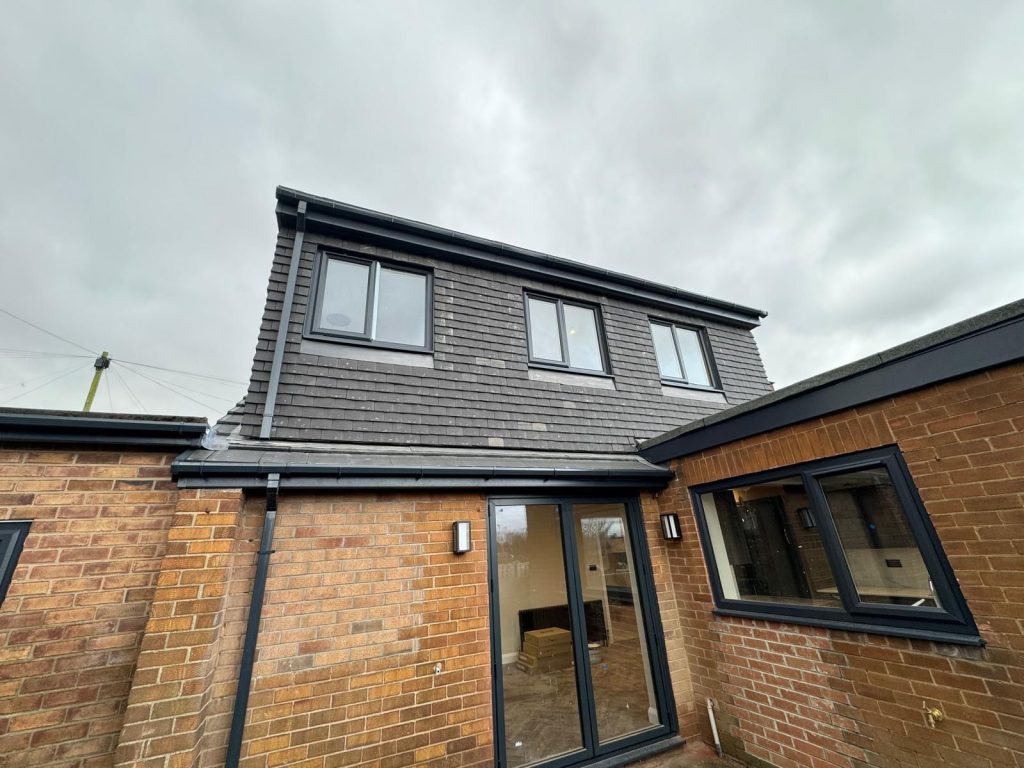
From the beginning, we discussed how a side extension is often ideal for the more practical spaces, such as a utility room and WC, while a rear extension works really well for creating open-plan living. The wraparound corner then became the perfect location for a small office space.
Flexible Office Space for Family Life
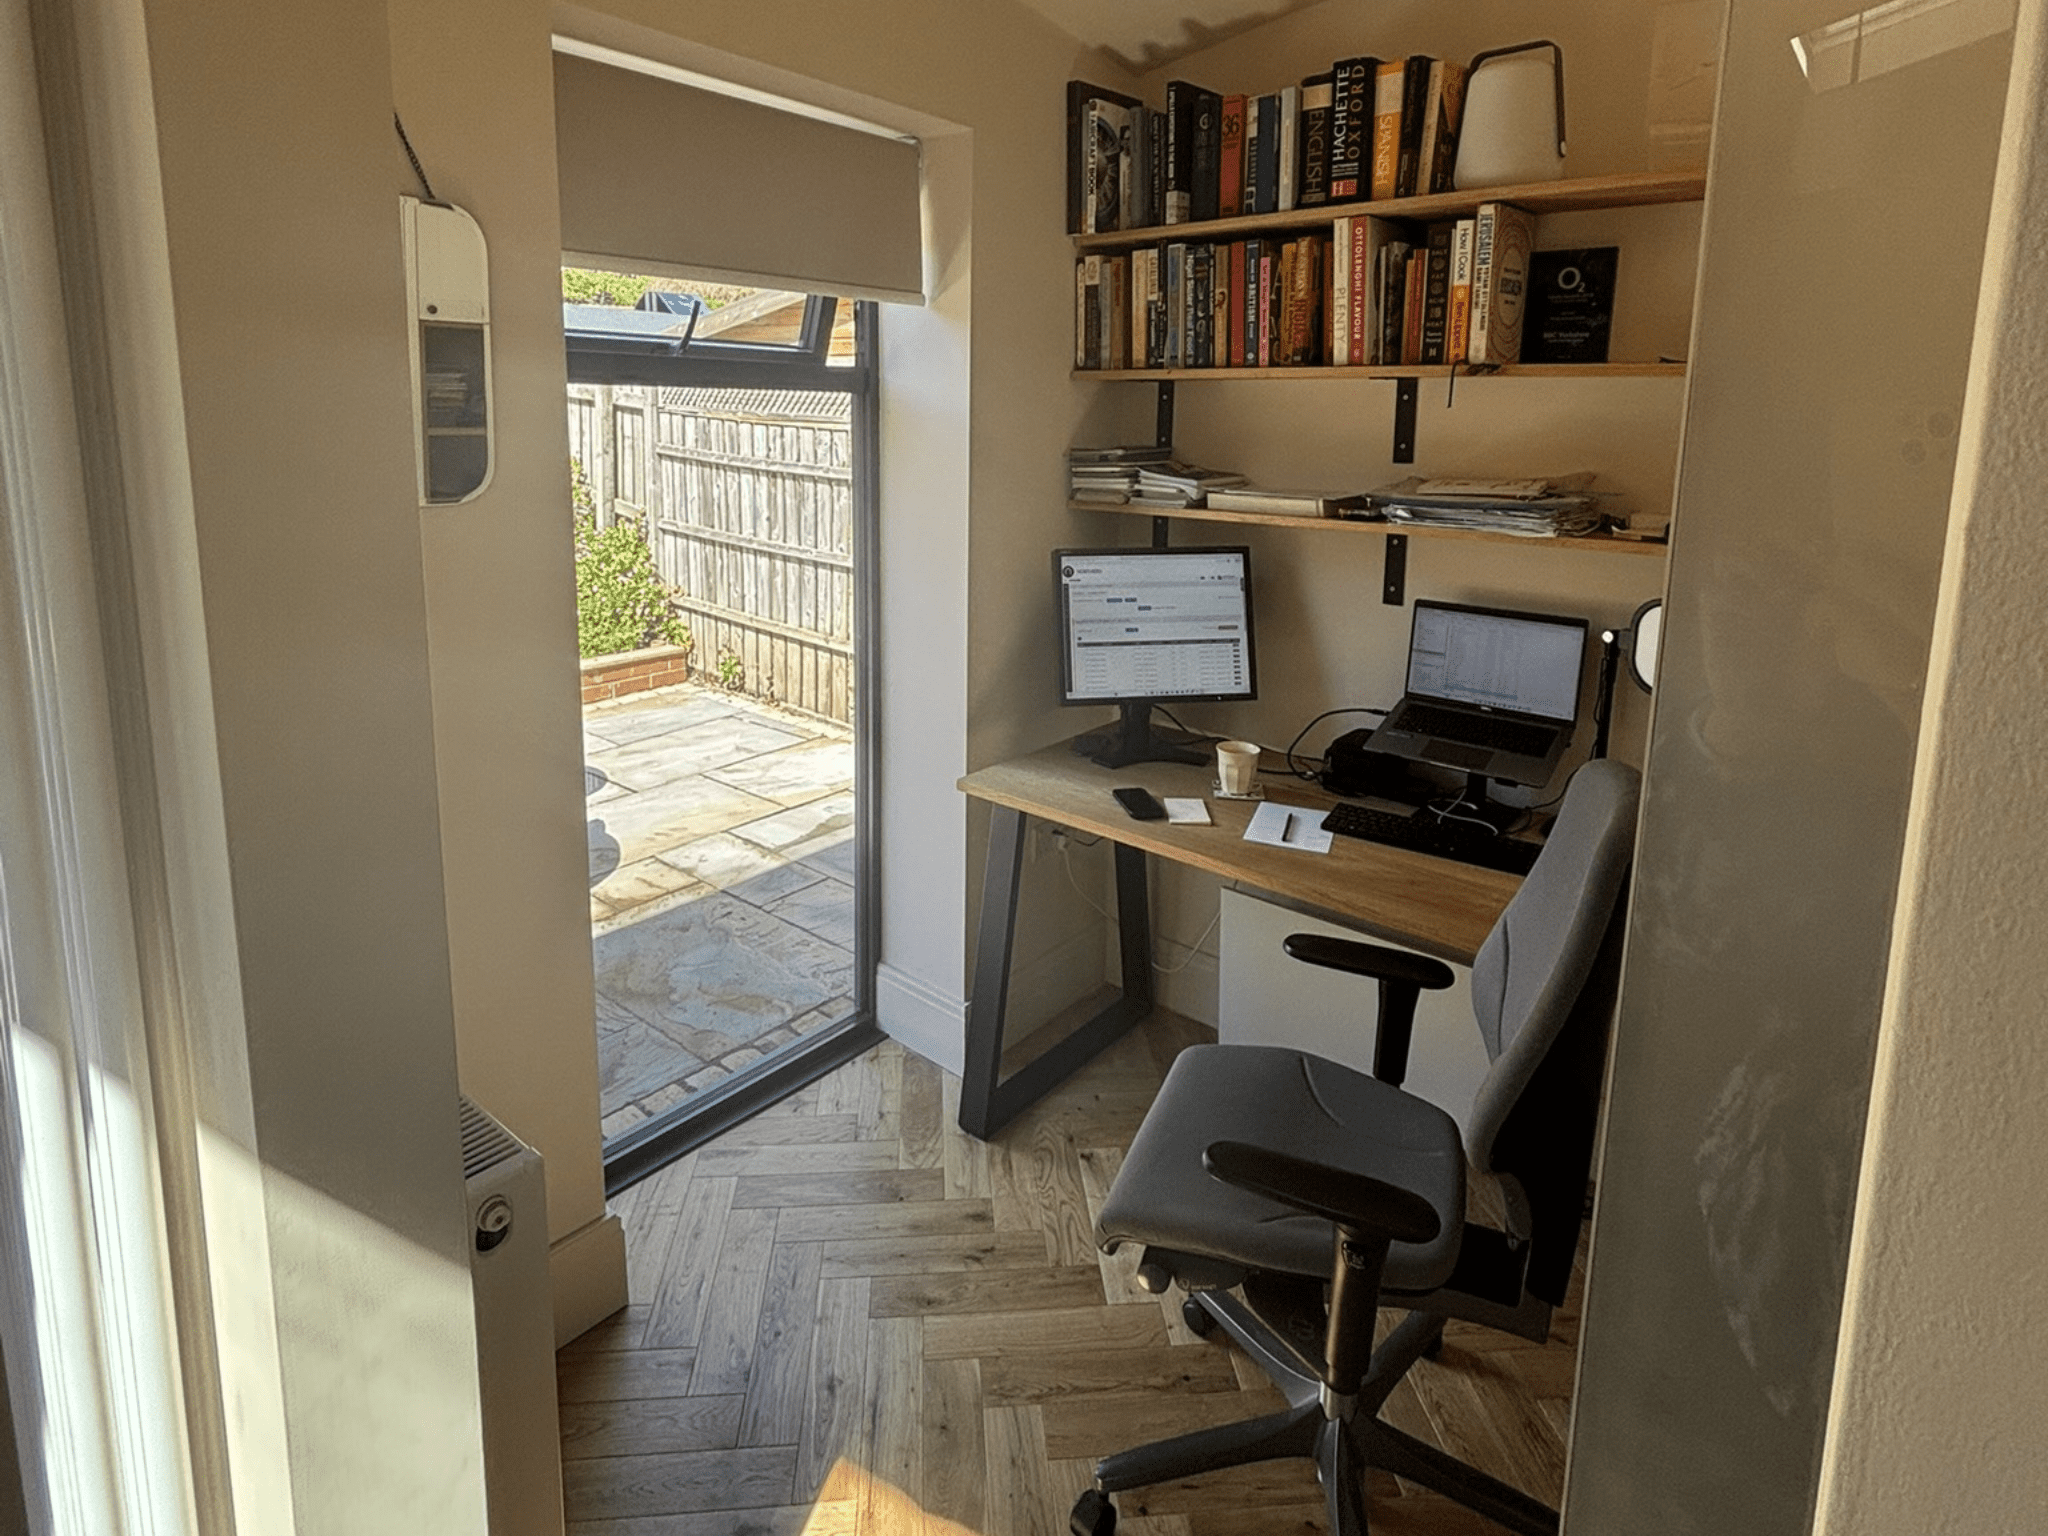
One of the key parts of the design was the office. The client wanted it to feel partially open to the main space, but also have the option to close it off when needed — especially during school holidays or when the house was busy.
We opted for a sliding glass door, which allowed the office to borrow light from the main living area while still giving the family flexibility and privacy when required.
Careful Design Details
For the utility room, I would usually suggest a sliding pocket door, as this helps save space and can be closed when the washing machine is noisy. Another useful design idea is to place a roof window within the utility roof. If the sliding door is left open most of the time, this helps bring natural light into what can otherwise become the darkest part of a deep open-plan room.
On this project, the client later decided that a curtain worked better for them than a door, which is a good reminder that the best design is always the one that suits the people living in the home.
Originally, the design included a WC only. However, once the client saw the initial plans, they decided they would rather reduce the utility space slightly and increase the WC to include a shower. Although the utility became quite narrow, retaining external side access was important to the family. As the finished photos show, even a small and narrow utility space can still be highly functional when it is carefully planned.
Exploring Layout Options
As I do with many projects, I prepared a few different layout options during the initial design stage. This allowed the client to properly consider how the space would work before committing to a final planning layout.
The family had fairly recently installed a new kitchen, so at first they hoped to retain it. The early design options were therefore centred around keeping the existing kitchen in place. However, as the design developed, it became clear that this would not maximise the potential of the extension.
Sometimes it is important to step back and look at the bigger picture. Trying to save money in one area can occasionally compromise the final result. Thankfully, the client understood this and decided to go ahead with a new kitchen, which worked far better in the old dining room.
Relocating the kitchen into this area made much better use of the internal layout and allowed the chimney breast to be used for the oven. The client also chose not to have wall cupboards, which is not everyone’s preference, but in this case it helped the kitchen feel more spacious and open.

Connecting the Home to the Garden
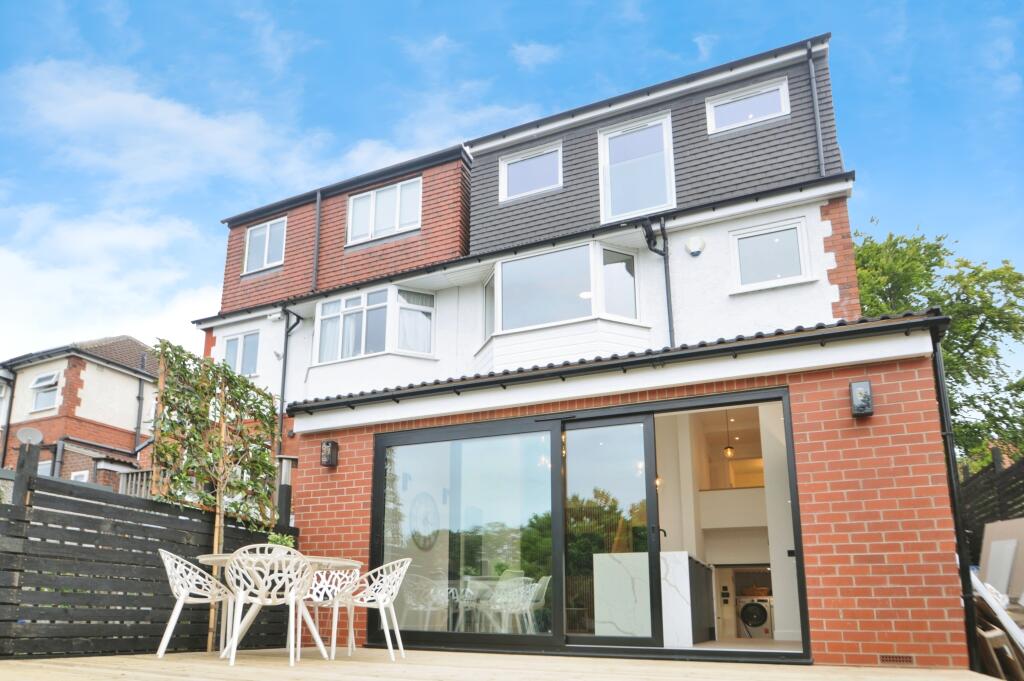
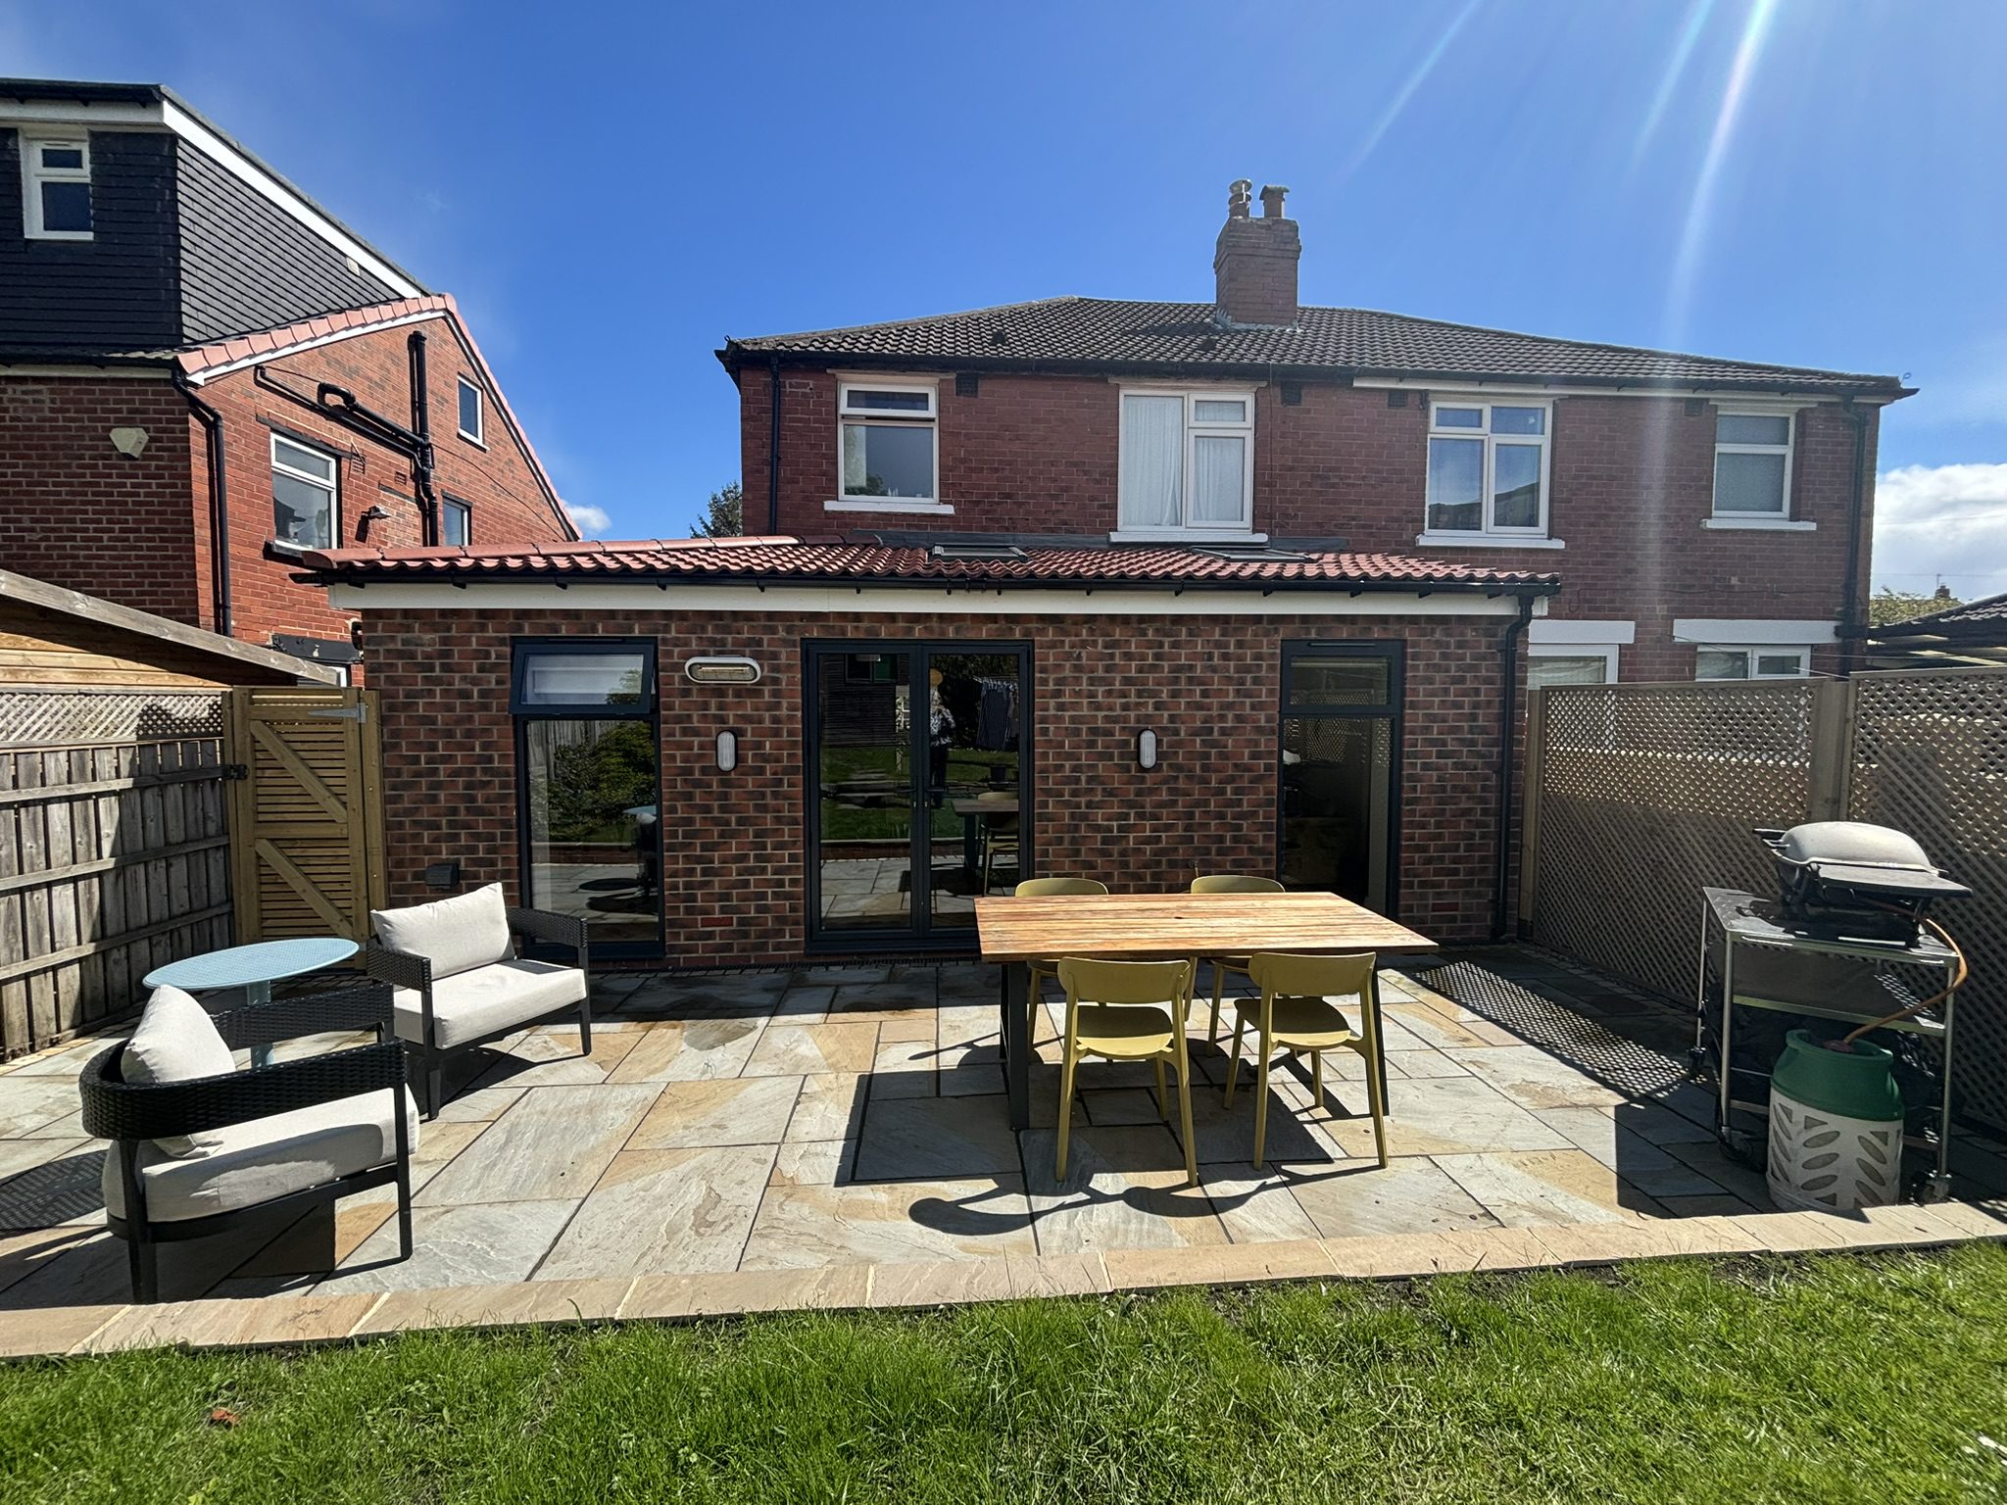
Full-height windows were used rather than standard sill-height windows, and I think this made a huge difference. They created a stronger connection between the inside and the garden, helping the new living space feel brighter and more open.
The floor finish running into the full-height windows is a lovely detail and gives the space a really considered feel.
Window and door positions are always worth thinking about carefully at the design stage. It is not just about how much glass you can fit in; it is about how the room will actually be used. Furniture placement, wall space, radiators, TV positions and circulation all need to be considered.
In this project, we originally designed a wider window on the left-hand side of the rear wall. However, once the client started planning their furniture layout, they decided to reduce the window width to allow for a larger central pier and a better TV position.
This is similar to when clients ask for bifold doors right across the back of a house. It can look lovely, but it is not always the most practical solution in the UK. You still need usable wall space, especially for furniture and heating. My role is to help clients think through these small but important details at the design stage, so they do not have regrets once the build is complete.
Planning, Building Regulations and Project Support
The planning and Building Regulations process went very smoothly on this project. I prepared the necessary architectural drawings and helped guide the client through the process from the initial design ideas through to the technical stages.
As part of my architectural project management role, I also liaised with the structural engineer on the client’s behalf and helped the client when reviewing builders’ quotes.
When I visited the client after the build, they told me that everything had gone very smoothly and that the builders were able to follow the drawings without any issues. They said the drawings included plenty of information, which made the build process much easier.
The client also kindly left me a lovely review, which became my 50th five-star Google review — a milestone I am incredibly proud of.

The Result
The finished extension has completely transformed the home. What started as a practical brief for more space has become a bright, flexible and beautifully considered family living area.
The new open-plan kitchen, dining and living space works perfectly for modern family life, while the utility, shower room and office provide the practical support spaces every busy home needs.
This project shows how good architectural design is not just about creating more space. It is about creating the right space — one that works for the family, makes the most of natural light, and improves everyday life.
Before
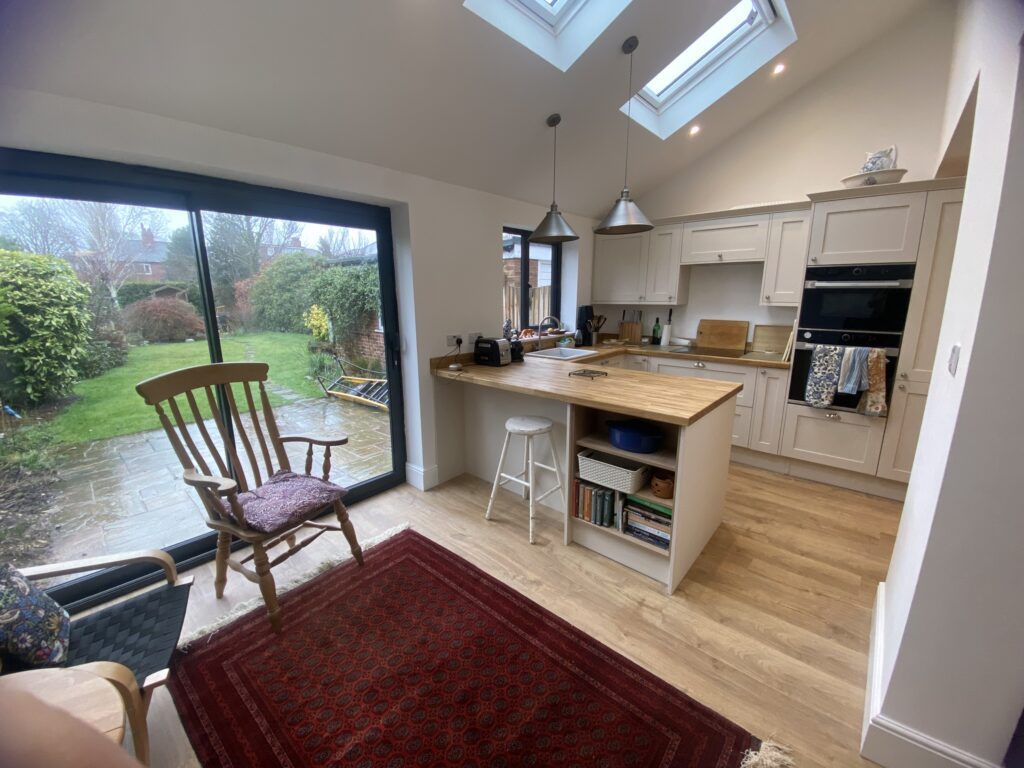
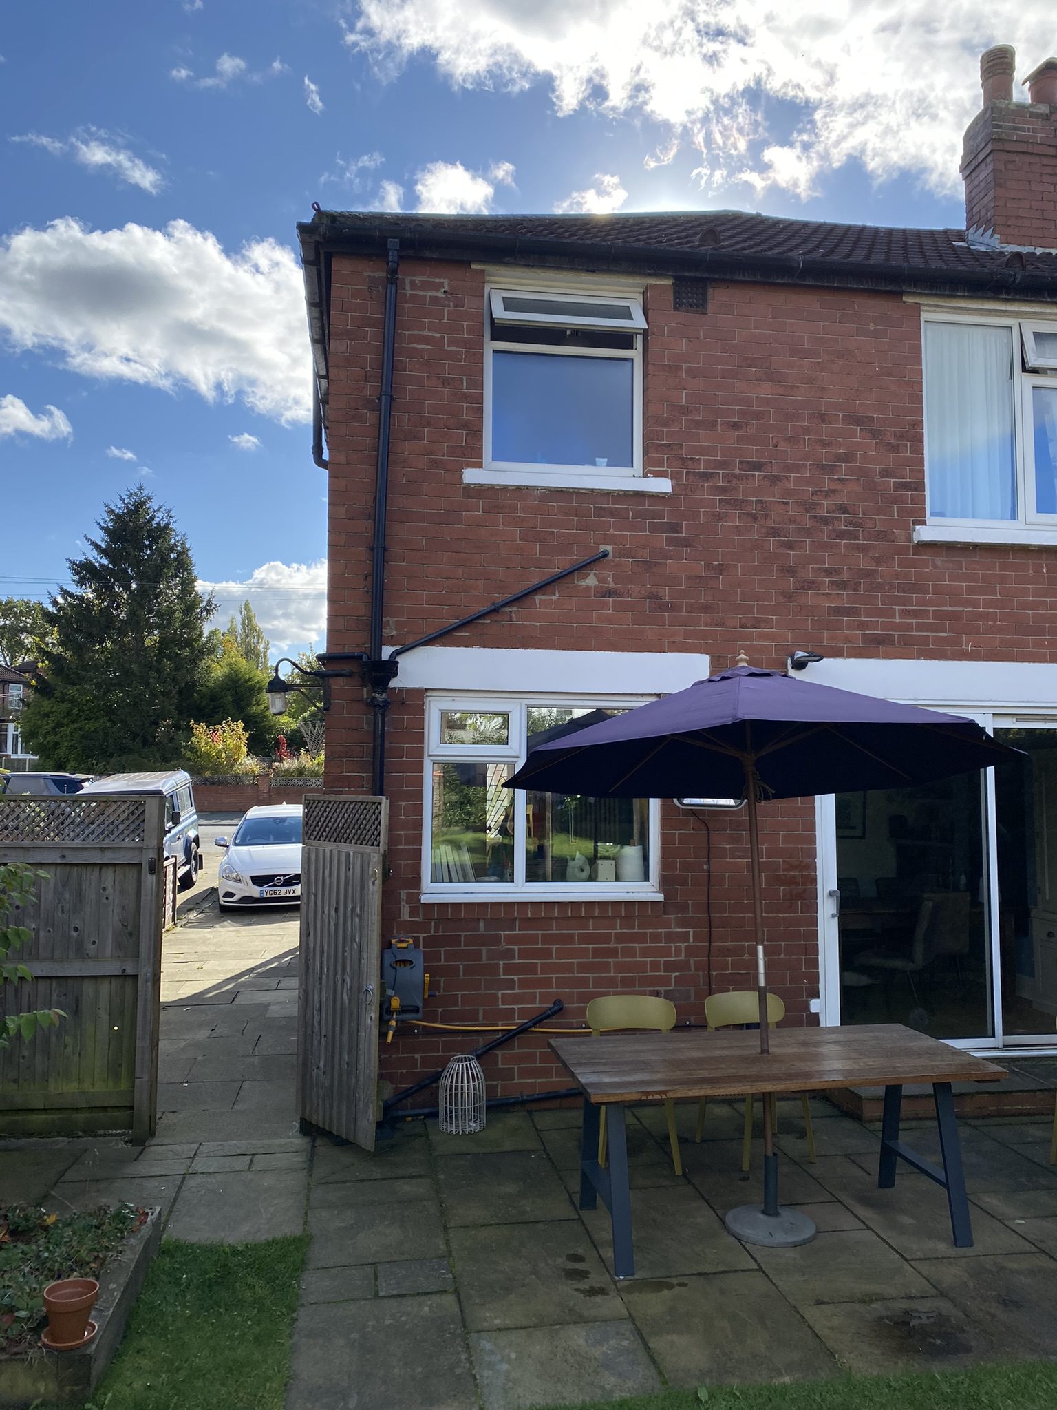
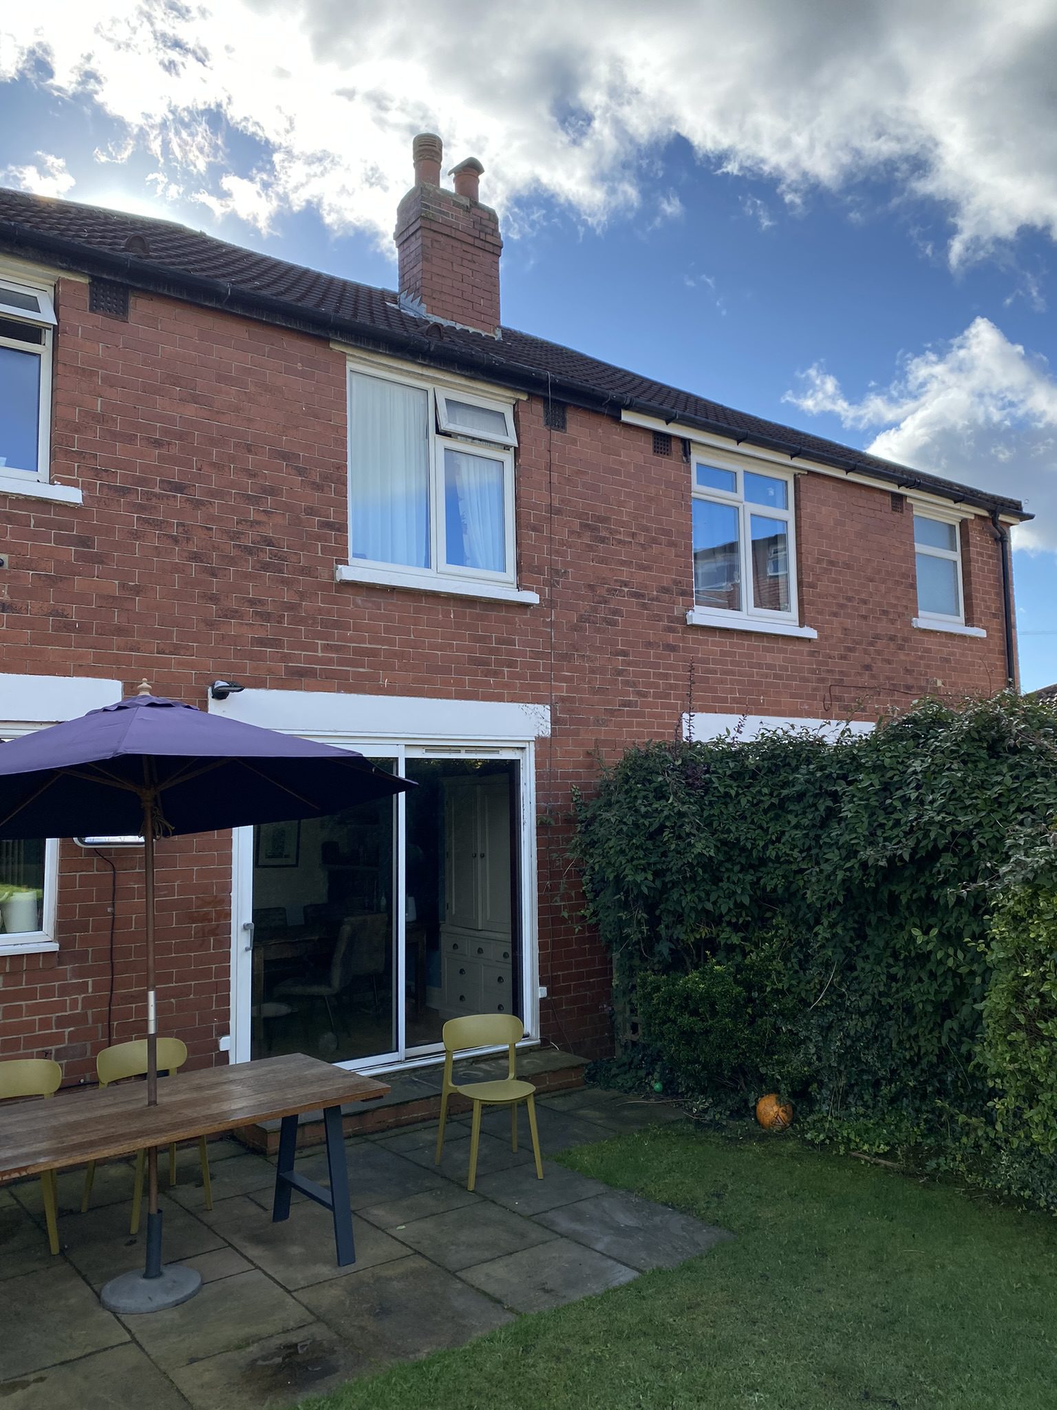
Here's a few photos of the back of the house before the house extension
Give us a call
Speak to Hannah today and get the right advice for your project