Posts Tagged ‘architectural drawings’
Wraparound House Extension in Leeds
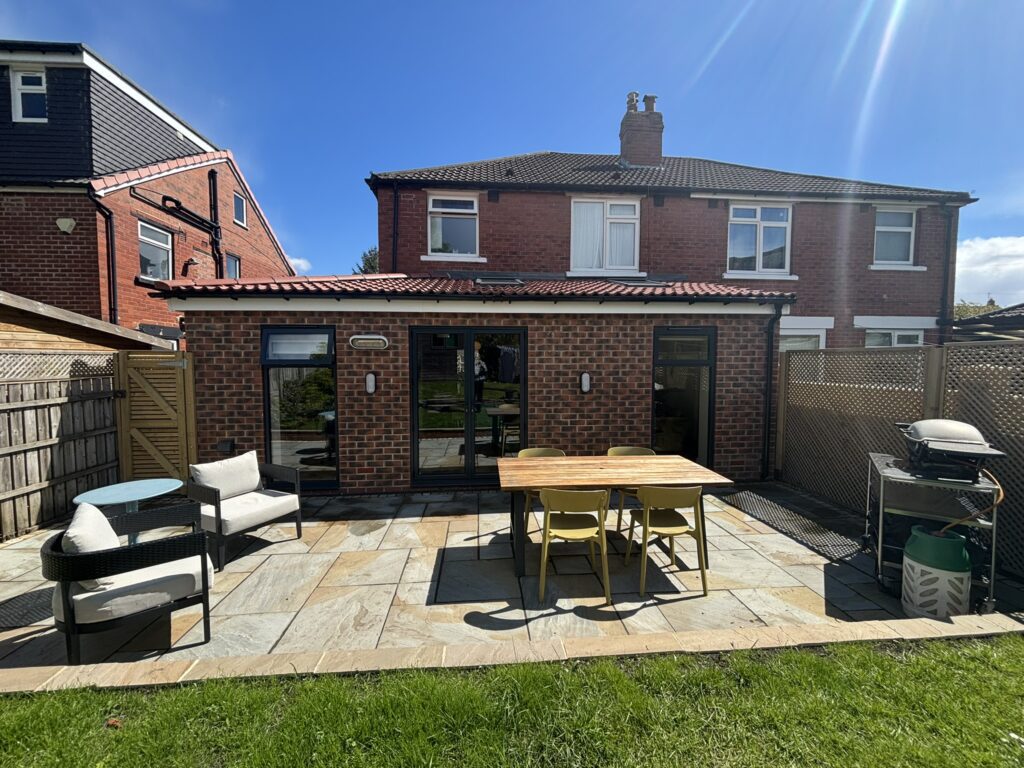
Key Takeaways Project type: Wraparound house extension in Leeds, including a side and rear extension. Main goal: To create a more practical family home with open-plan kitchen, dining and living space. Additional spaces created: Utility room, shower room, home office and improved ground floor layout. Architectural services provided: Initial design ideas, architectural drawings, planning support,…
Read MoreRear House Extension with Open-Plan Kitchen in Roundhay, Leeds
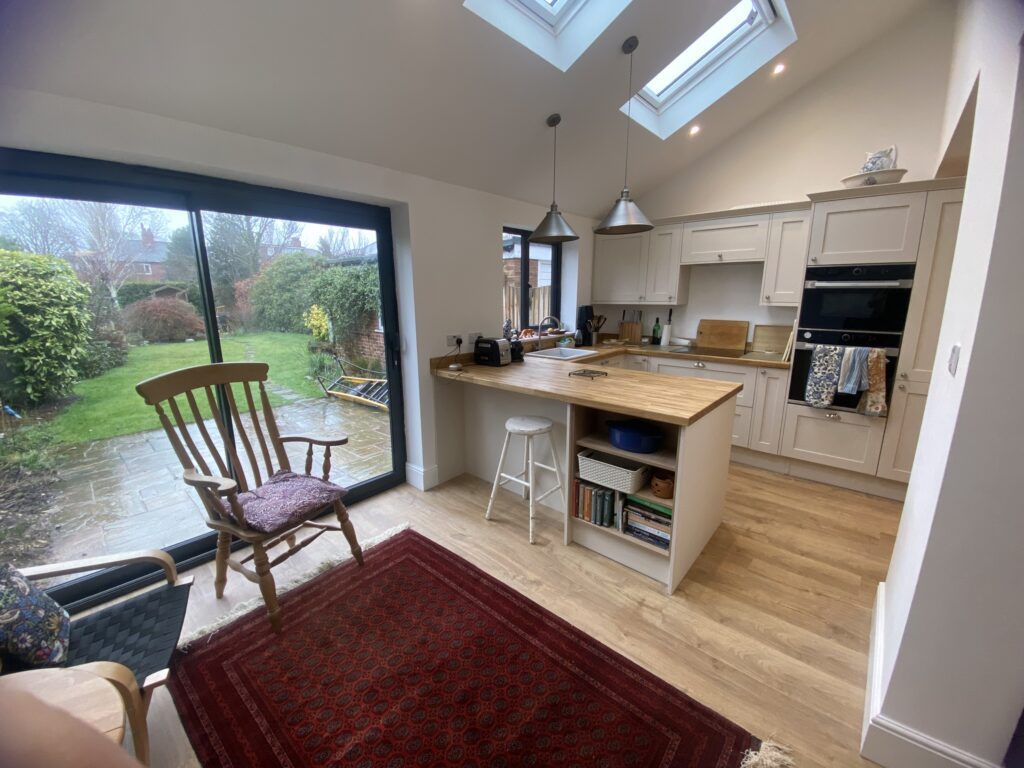
Creating a Light-Filled Open-Plan Kitchen and Living Space I was really pleased to be back on Roper Avenue in Roundhay, Leeds for this rear house extension project, especially as it came through a referral from another project I had worked on just over the road. It is always lovely to return to the same street…
Read MoreUsing Full Planning Permission to Secure Double-Height Rear Extension in Leeds
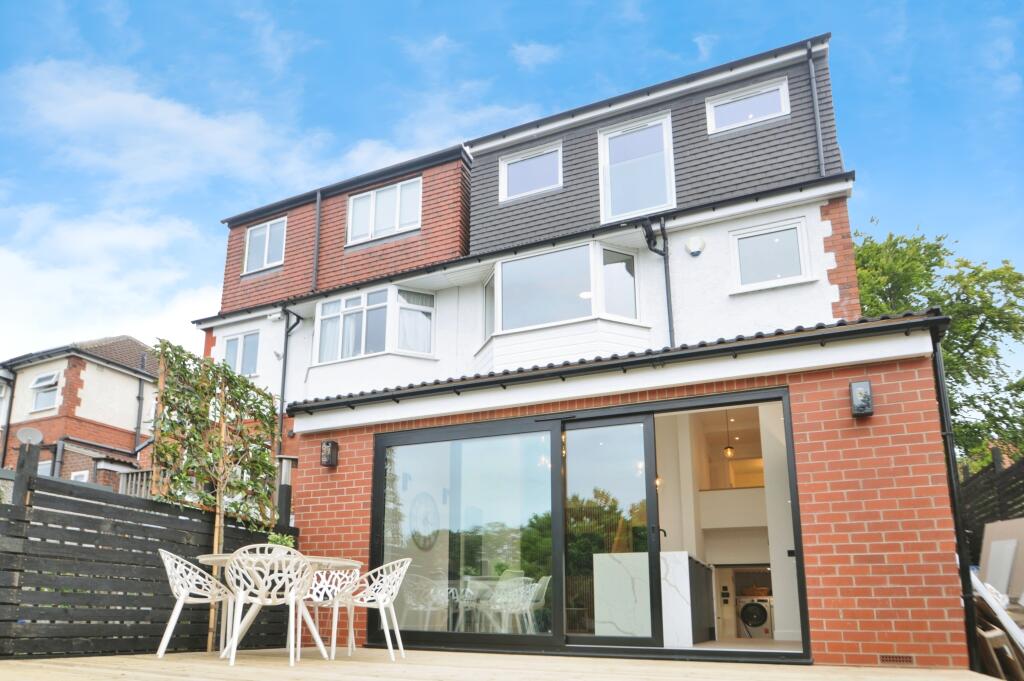
When an experienced property developer approached us to design a rear extension for their home in Leeds, they had a clear vision: make better use of the ground floor, link the underused basement, and create a light-filled, spacious living area. They hoped to go beyond what standard permitted development would typically allow. The Brief The…
Read MoreHow We Transformed a Bungalow Quickly Using Permitted Developments
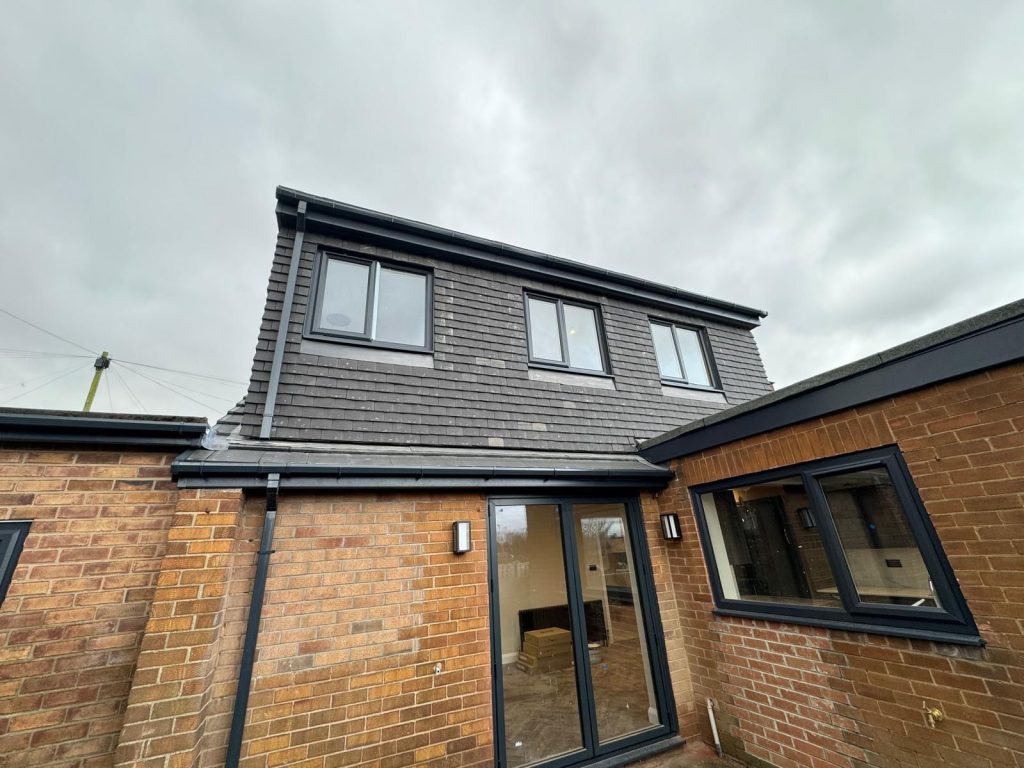
A Swift Transformation: Loft Conversion & Ground Floor Renovation for a Downsizing Client One of my favourite recent jobs involved helping a client who was downsizing and needed to get their new home ready as quickly and efficiently as possible. It was a real pleasure to be involved right from the very beginning, even before…
Read More